.png)

.png)

Platform

Single Family Residence
Lyne Bay Drive, Roseville, CA, 95747-5922
Sold
$742,000
4 Bed
2 Bath
3 Parking
2152 SQFT
Listed By: Listing Agent: Christy A Hastings, Listing Office: The Advantage Group, Co-List Agent: Tracy A Young, Co-List Office: The Advantage Group
Source: MetroList
Buyer Agent: Buyer Agent: Justin D Vierra, Buyer Office: GUIDE Real Estate
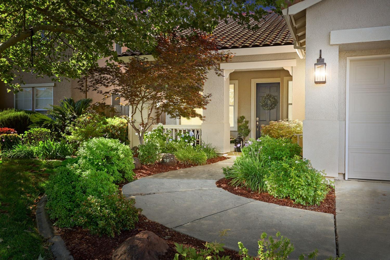
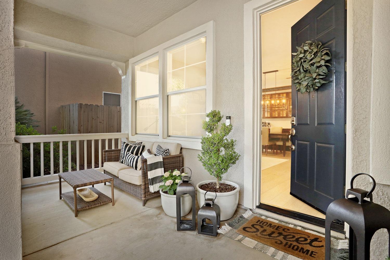
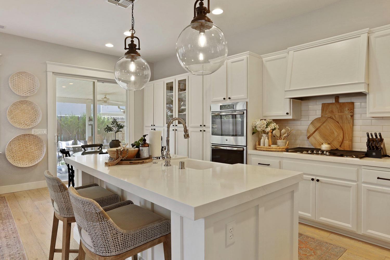
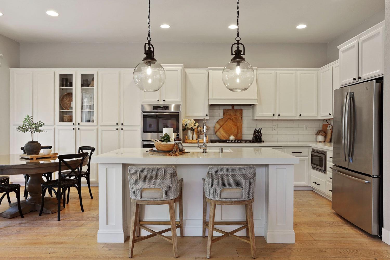
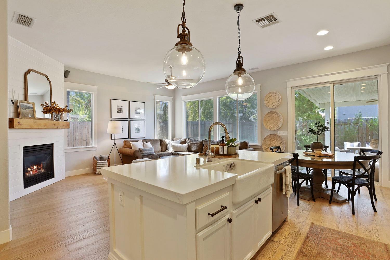
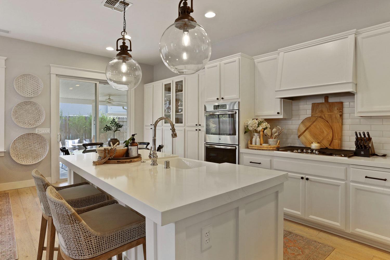
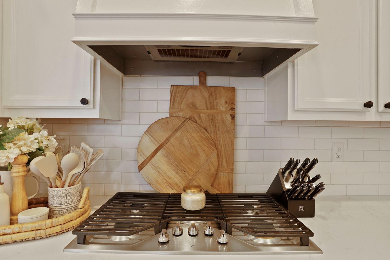
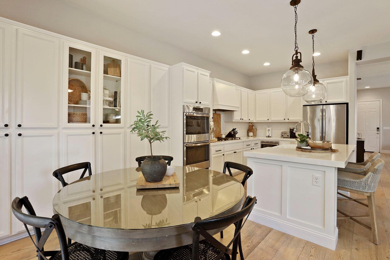
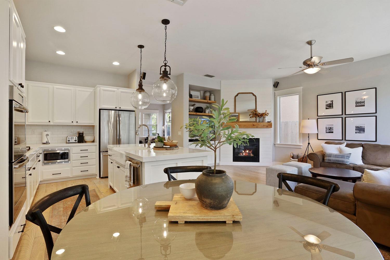
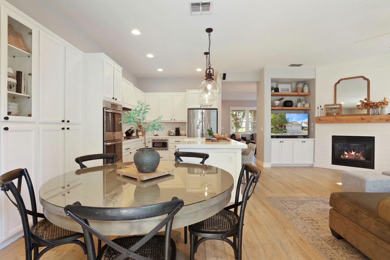
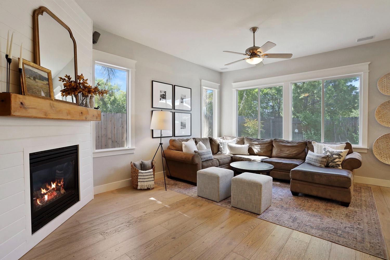
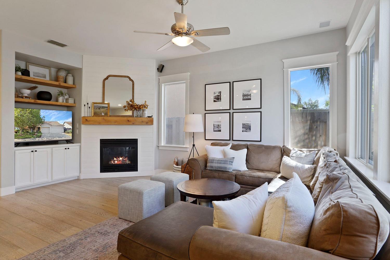
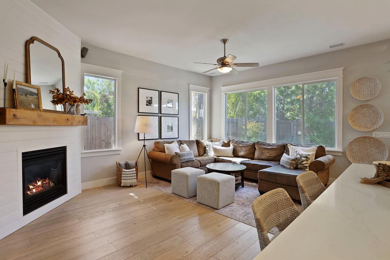
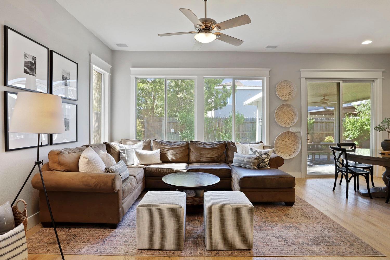
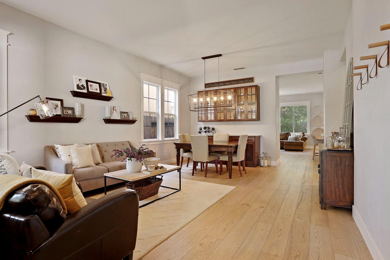
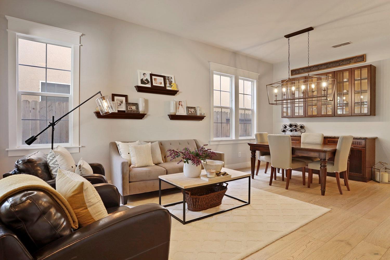
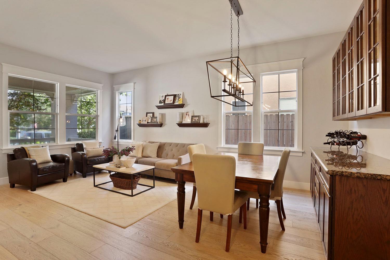
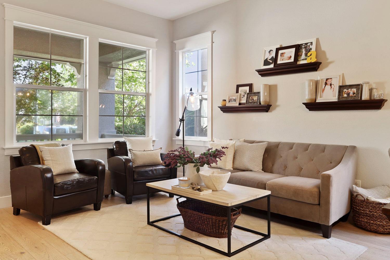
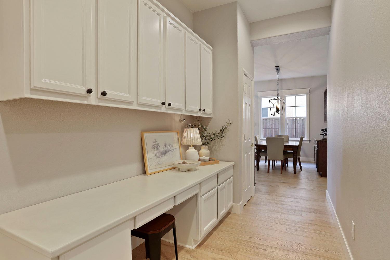
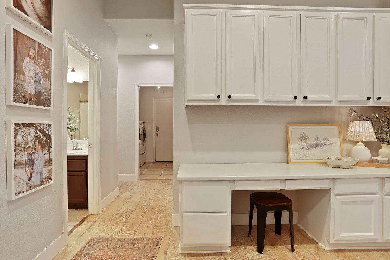
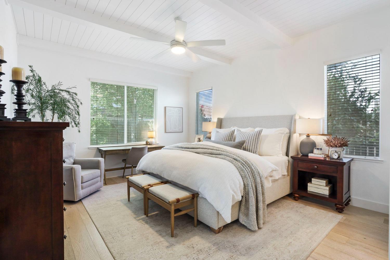
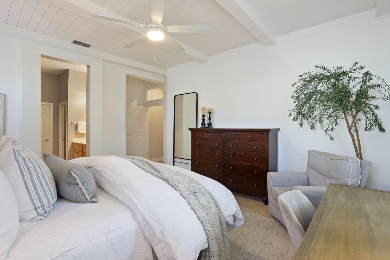
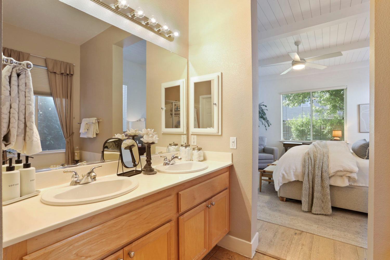
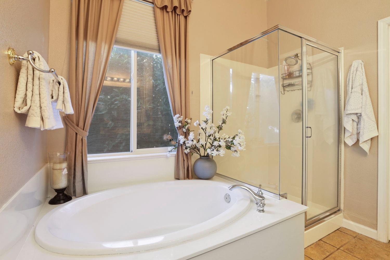
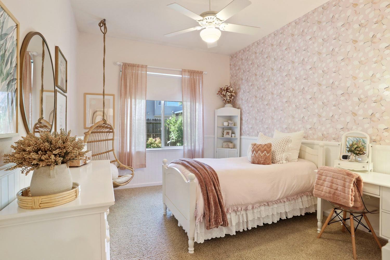
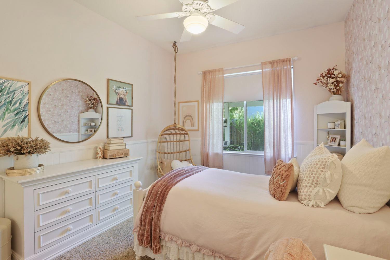
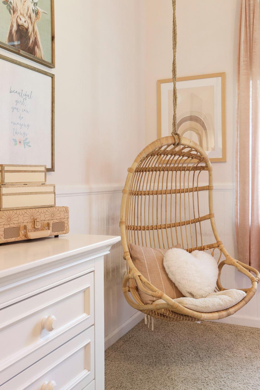
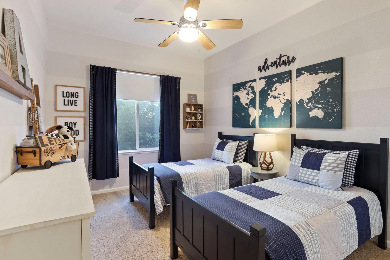
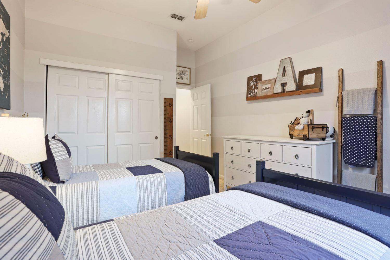
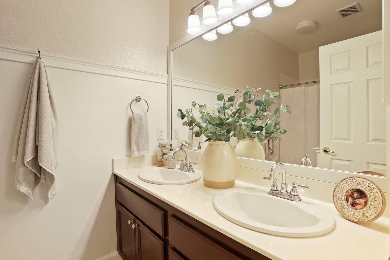
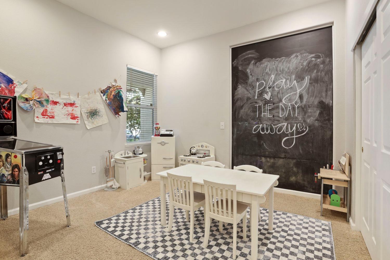
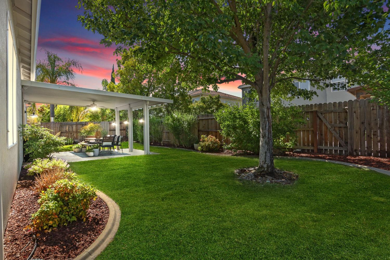
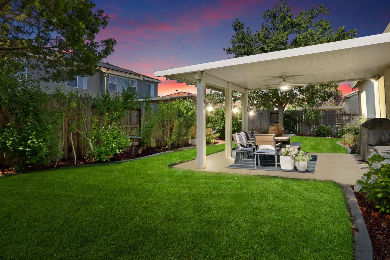
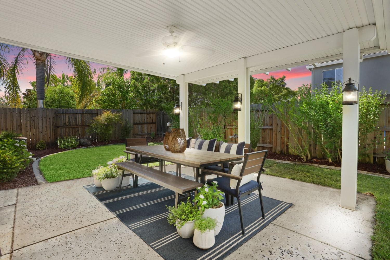
Welcome to your dream home in the heart of Roseville. This charming property boasts a delightful Pottery Barn feel, offering a perfect blend of comfort, style and updates. You'll fall in love with the single-story layout and step inside to discover a cozy yet spacious living, featuring tasteful decor, warm colors, and inviting ambiance throughout. The open floor plan seamlessly connects the living room, dining area, and kitchen, creating an ideal setting for entertaining friends and family. The home includes 4 bedrooms and 2 bathrooms, each thoughtfully designed. The primary suite offers a peaceful retreat with ample natural light, a serene atmosphere, and a luxurious en-suite bathroom. Outside, the property extends the living space with a beautiful backyard, perfect for outdoor gatherings and leisure activities. Don't miss this opportunity to live in a home that combines modern comforts with a charming aesthetic.
MLS® ID 224063268
UPDATED: 07/09/2024 00:00
Details
Location Details
Formatted Street Address Lyne Bay Drive
Subdivision Woodcreek North
County Placer
Area 12747
Property Details
Property Condition []
Special Listing Conditions ["None"]
Interior Details
Interior Features []
Appliances []
Flooring Type ["Carpet", "Tile", "Wood"]
Levels 1
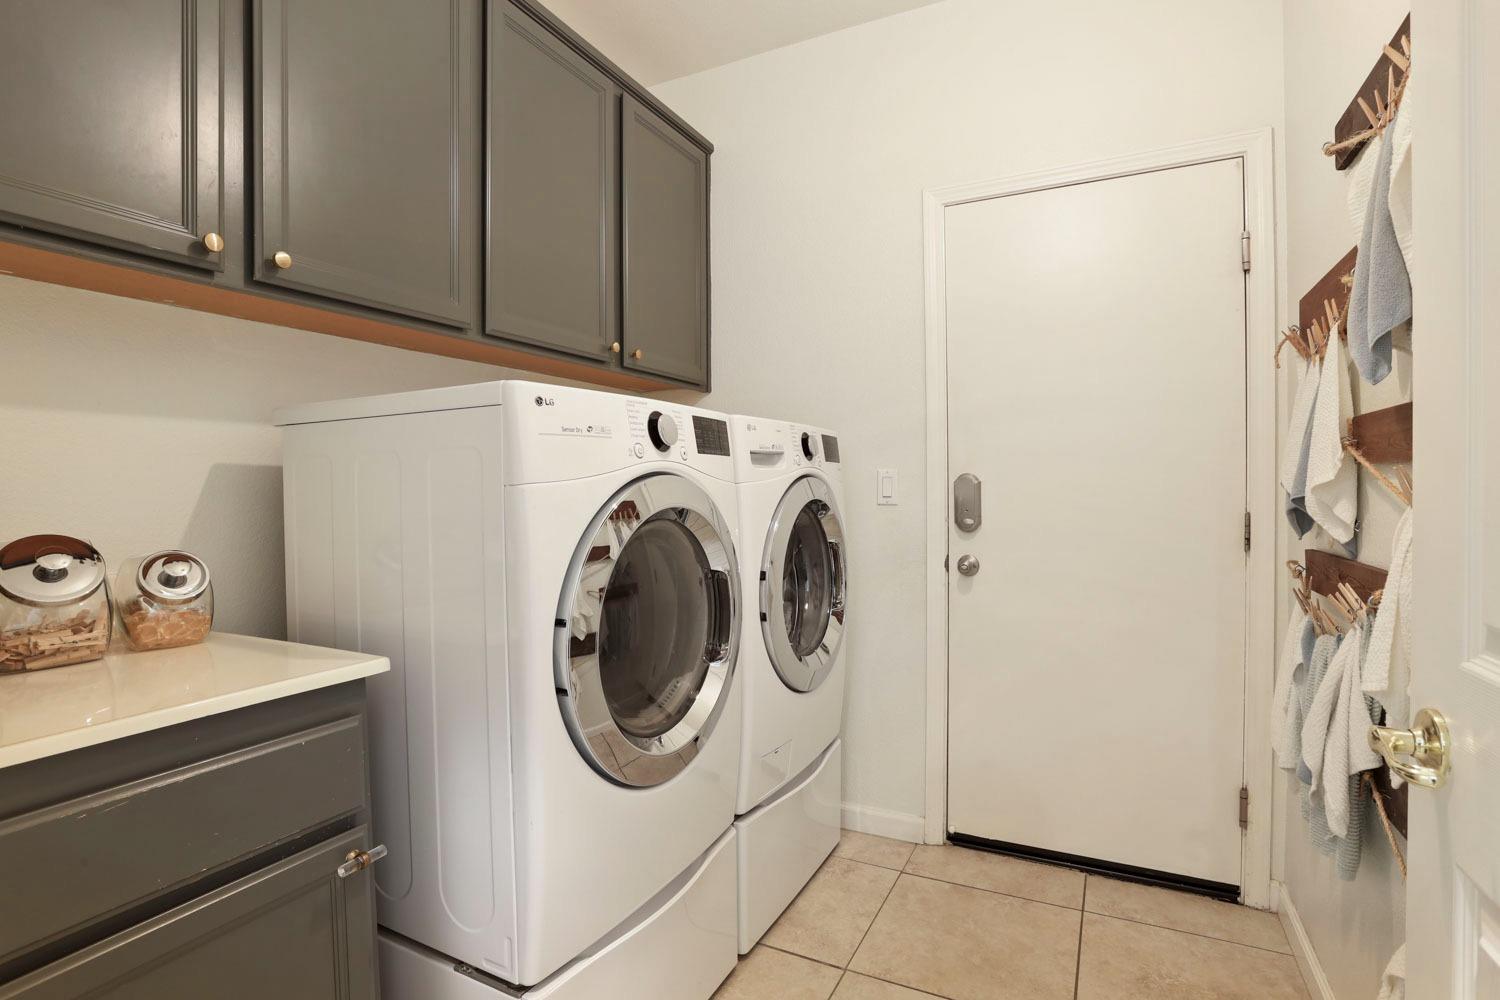
Laundry ["Cabinets", "Inside Room"]
Building Details
Year Built 2001
Approx Age 25
Architectural Style []
Construction ["Stucco", "Wood"]
Reno Year 0
Garage Spaces 3
Heating ["Central"]
Water Supply Types ["Meter on Site", "Meter Required"]
Basement Type []
Exterior Features []
View Description []
Land Details
Lot Size 7279
Acreage 0
Irregular No
Lot Description ["Curb(s)/Gutter(s)", "Street Lights", "Landscape Back", "Landscape Front"]
Cross Streets Marblethorpe
Zoning RES
Outdoor Area Curb(s)/Gutter(s) |Street Lights |Landscape Back |Landscape Front
Pool []
Private Pool No
Fence ["Back Yard","Wood"]
Fence Total ["Back Yard","Wood"]
Shoreline No
Sewers ["In & Connected"]
Attractions
Elementary School District Roseville City
Middle School District Roseville City
High School District Roseville Joint
Other
Status Sold

MetroList MLS © 2026. This information is being provided by MetroList MLS. All measurements and calculations of area are approximate. Information provided by Seller/Other sources, not verified by Broker. All interested persons should independently verify accuracy of information. Provided properties may or may not be listed by the office/agent presenting the information. Data Updated: 10/14/2026. Information being provided is for consumers' personal, non-commercial use and may not be used for any purpose other than to identify prospective properties consumers may be interested in purchasing. Information deemed reliable but not guaranteed.
Use of this site means you agree to the MetroList Terms of Use.
IDX information is provided exclusively for consumers’ personal, non-commercial use and that it may not be used for any purpose other than to identify prospective properties consumers may be interested in purchasing. Information deemed reliable but not guaranteed to be accurate. Listing information updated daily.
Use of this site means you agree to the MetroList Terms of Use.
IDX information is provided exclusively for consumers’ personal, non-commercial use and that it may not be used for any purpose other than to identify prospective properties consumers may be interested in purchasing. Information deemed reliable but not guaranteed to be accurate. Listing information updated daily.
DMCA Copyright Notice
Vierra Group, Justin Vierra respects the intellectual property rights of others. If you believe any content or images on this website infringe upon your copyright, please review our full DMCA Policy and Submission Procedures at https://justinvierra.com/dmca to file an official takedown request.
Notifications must be sent directly to our Registered Copyright Agent:
Designated Agent: Vierra Group, Justin Vierra
Email: [email protected]
Address: 3001 I St Ste. 200, Sacramento, CA 95816