.png)

.png)

Platform





Single Family Residence
2847 Belle Fleur Way, Sacramento, CA, 95833-3590
Sold
$500,000
3 Bed
2 Bath
2 Parking
1320 SQFT
Listed By: Listing Agent: Justin D Vierra, Listing Office: GUIDE Real Estate
Source: MetroList
Buyer Agent: Buyer Office: Angel Realty & Developments Inc, Buyer Agent: Angel Z Huang
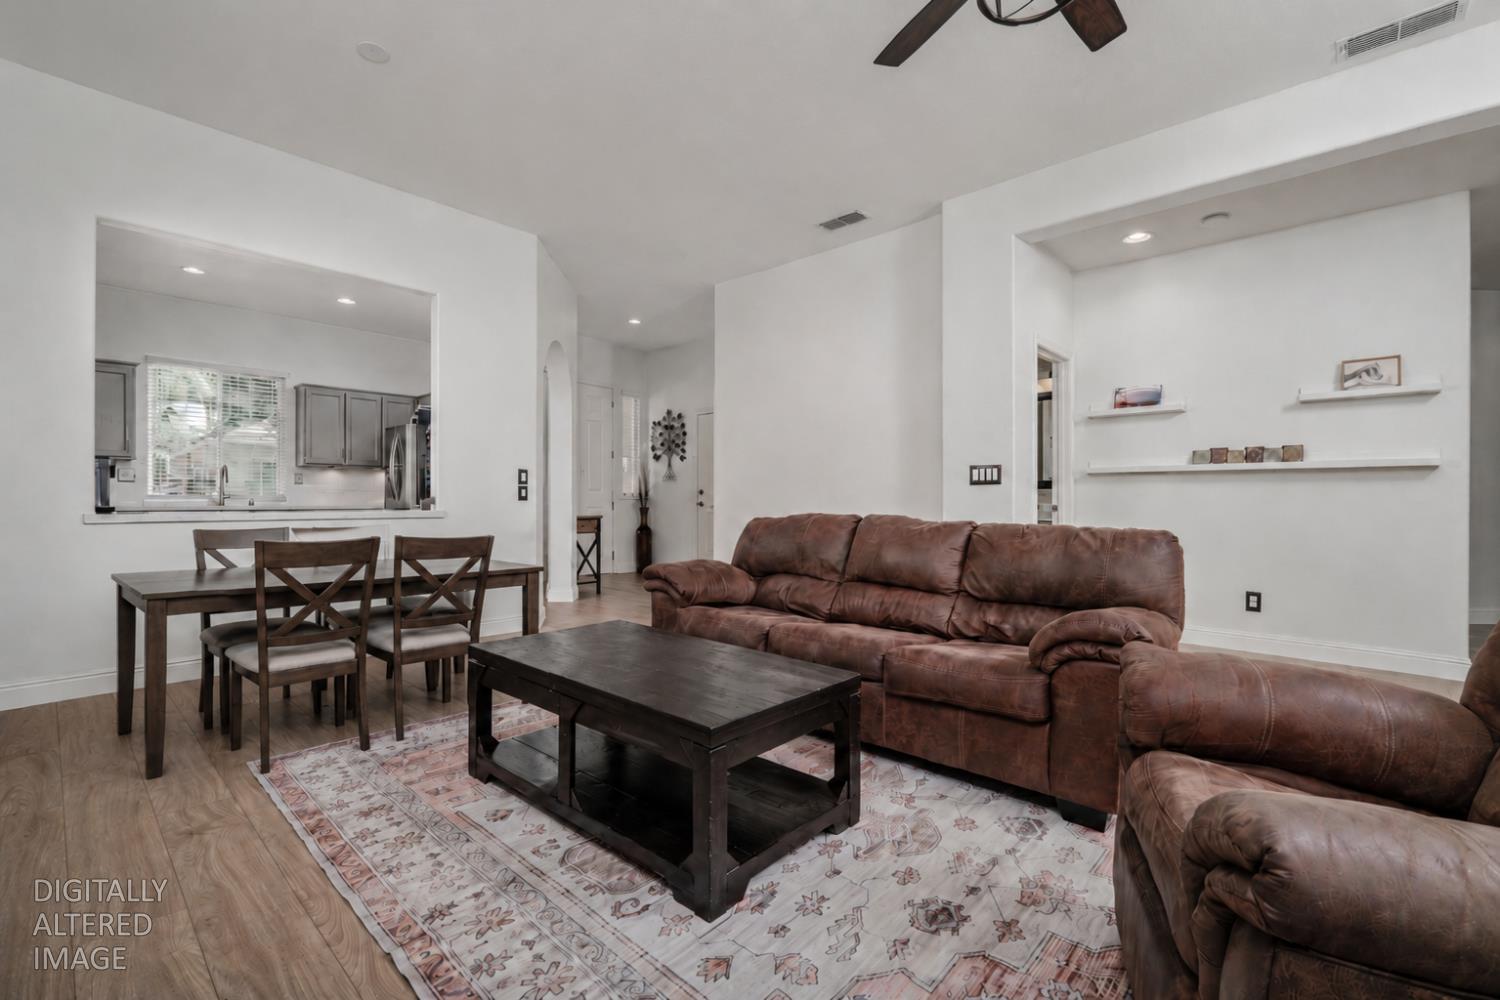
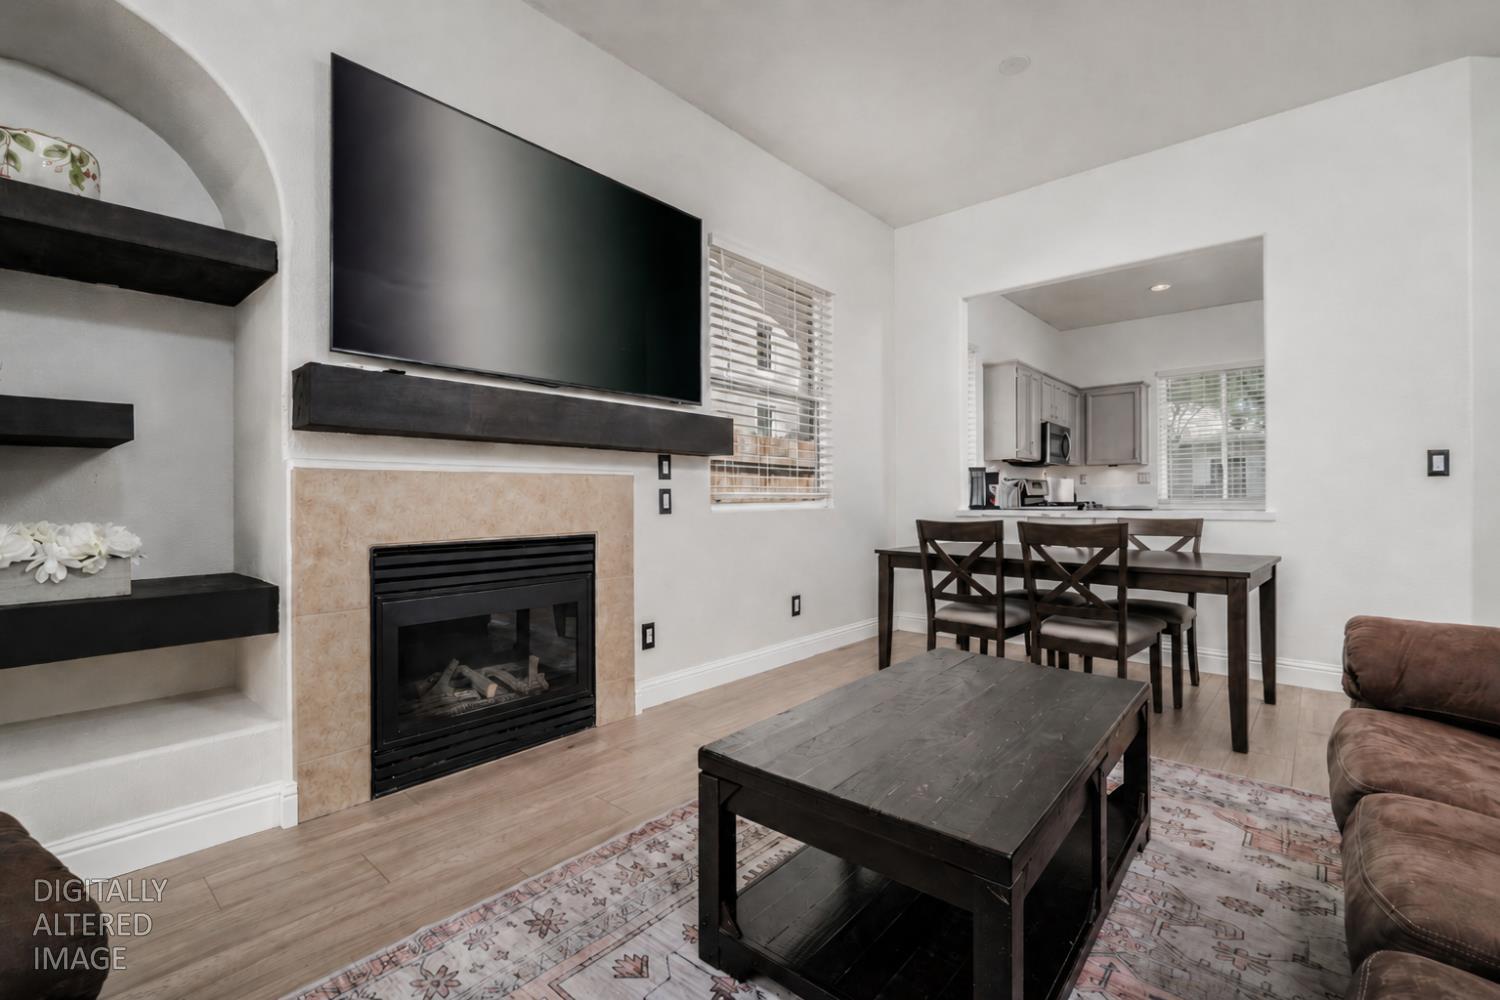
Welcome to 2847 Belle Fleur Way, an impeccably maintained single-story home in the desirable gated Provence community. This light-filled residence offers an open, airy floor plan with 2 bedrooms, 2 bathrooms, and a separate den/office, providing valuable flexibility and the option to convert it to a full third bedroom if desired. Inside, the home feels clean, updated, and truly move-in ready. Features include high ceilings, new waterproof laminate flooring, new carpet, a cozy gas fireplace, and an extra-large kitchen with new quartz countertops and generous workspace. Thoughtful upgrades include solar window shades and a 3-ton high-efficiency HVAC system installed in 2024, offering year-round comfort and efficiency. The backyard is a standout, featuring a covered patio and a relaxing deck, perfect for morning coffee, quiet evenings, or easy entertaining. The HOA includes front landscaping, creating a low-maintenance lifestyle in a private gated setting. Just down the street, enjoy private direct access to the walking and bike trail leading toward Downtown Sacramento. With quick access to I-5 and I-80, minutes to downtown, and only about 14 minutes to the airport, this home blends comfort, style, flexibility, security, and everyday convenience. Now priced at $519,900, this immaculate gated-community home is a standout opportunity for buyers seeking a move-in-ready property with premium upgrades and low-maintenance living.
MLS® ID 226070409
UPDATED: 08/07/2026 00:00
Details
Location Details
Formatted Street Address 2847 Belle Fleur Way
Subdivision Crown Village
County Sacramento
Area 10833
Property Details
Property Condition Updated/Remodeled
Special Listing Conditions None
Interior Details
Appliances Free Standing Gas Range, Free Standing Refrigerator, Ice Maker, Dishwasher, Disposal, Microwave
Flooring Type Carpet, Laminate, Tile
Levels 1
Laundry Cabinets, Inside Area, Inside Room
Building Details
Year Built 1999
Approx Age 27
Architectural Style Contemporary
Construction Concrete, Stucco, Wood
Garage Spaces 2
Heating Central
Water Supply Types Public
HOA Yes
Land Details
Lot Size 3999
Acreage 0.09
Irregular No
Lot Description Auto Sprinkler F&R, Gated Community
Cross Streets Rosier Cir
Zoning R-1A-P
Outdoor Area Auto Sprinkler F&R |Gated Community
Pool Yes
Private Pool No
Fence Wood
Fence Total Wood
Shoreline No
Sewers Sewer in Street, Public Sewer
Attractions
Elementary School District Natomas Unified
Middle School District Natomas Unified
High School District Natomas Unified
Other
Status Sold

MetroList MLS © 2026. This information is being provided by MetroList MLS. All measurements and calculations of area are approximate. Information provided by Seller/Other sources, not verified by Broker. All interested persons should independently verify accuracy of information. Provided properties may or may not be listed by the office/agent presenting the information. Data Updated: 10/14/2026. Information being provided is for consumers' personal, non-commercial use and may not be used for any purpose other than to identify prospective properties consumers may be interested in purchasing. Information deemed reliable but not guaranteed.
Use of this site means you agree to the MetroList Terms of Use.
IDX information is provided exclusively for consumers’ personal, non-commercial use and that it may not be used for any purpose other than to identify prospective properties consumers may be interested in purchasing. Information deemed reliable but not guaranteed to be accurate. Listing information updated daily.
Use of this site means you agree to the MetroList Terms of Use.
IDX information is provided exclusively for consumers’ personal, non-commercial use and that it may not be used for any purpose other than to identify prospective properties consumers may be interested in purchasing. Information deemed reliable but not guaranteed to be accurate. Listing information updated daily.
DMCA Copyright Notice
Vierra Group, Justin Vierra respects the intellectual property rights of others. If you believe any content or images on this website infringe upon your copyright, please review our full DMCA Policy and Submission Procedures at https://justinvierra.com/dmca to file an official takedown request.
Notifications must be sent directly to our Registered Copyright Agent:
Designated Agent: Vierra Group, Justin Vierra
Email: [email protected]
Address: 3001 I St Ste. 200, Sacramento, CA 95816