.png)

.png)

Platform

Single Family Residence
Highland Avenue, Sacramento, CA, 95818-3518
Sold
$1,130,000
Listed By: Listing Office: GUIDE Real Estate, Listing Agent: Justin D Vierra
Source: MetroList
Buyer Agent: Buyer Agent: Christopher R Kunz, Buyer Office: Coldwell Banker Realty, Co-Buyer Agent: Rich Cazneaux, Co-Buyer Office: Coldwell Banker Realty
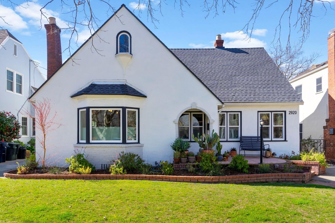
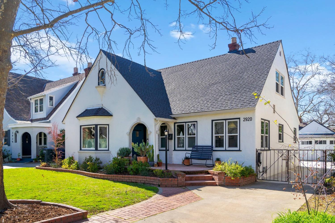
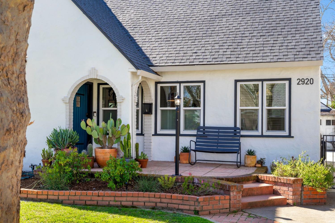
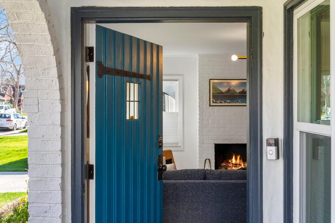
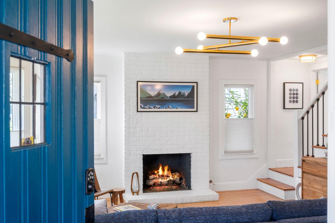
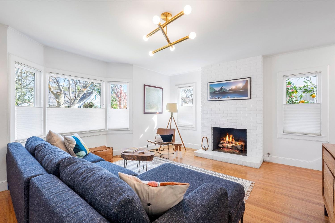
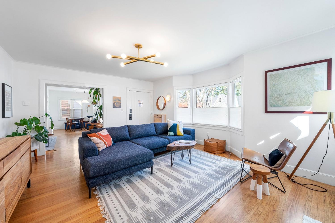
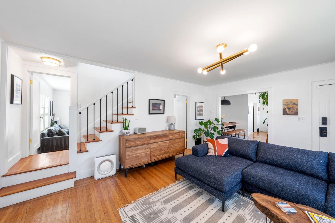
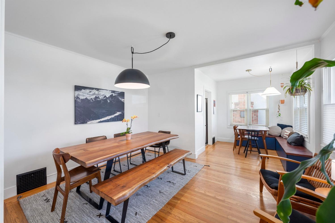
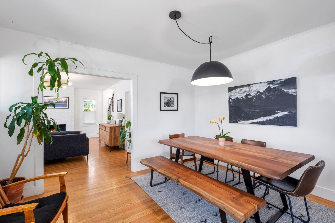
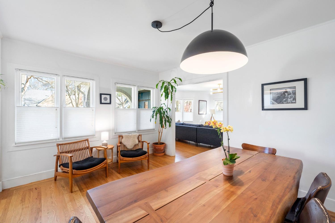
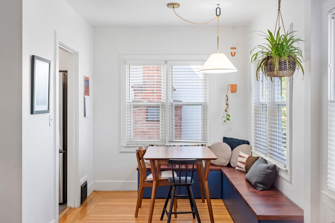
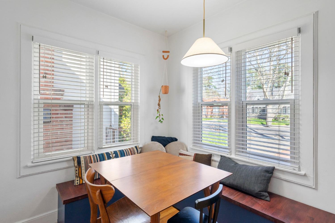
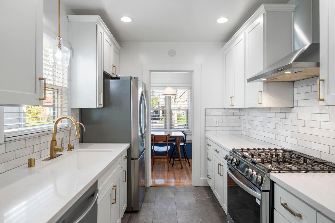
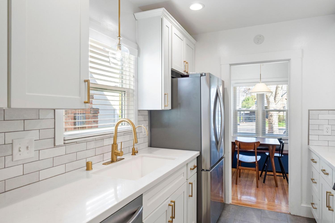
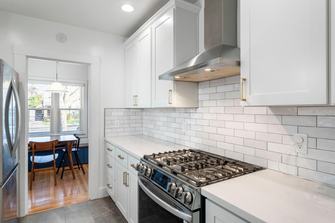
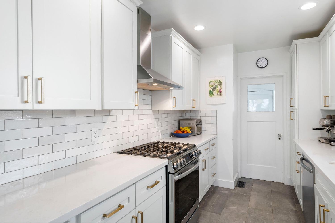
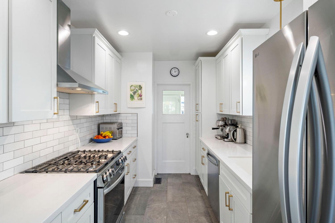
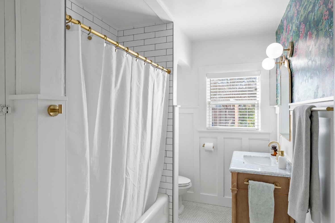
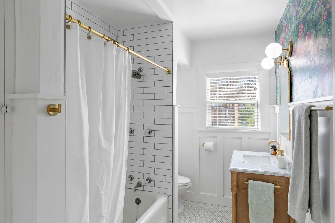
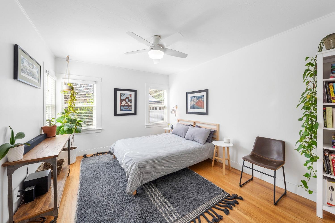
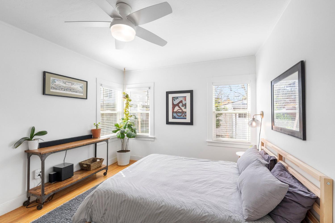
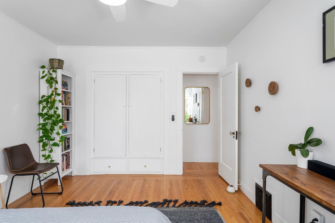
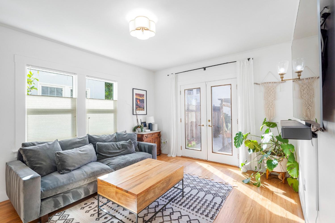
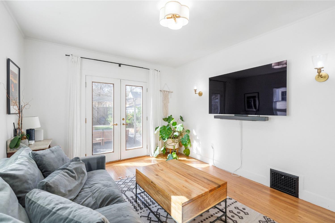
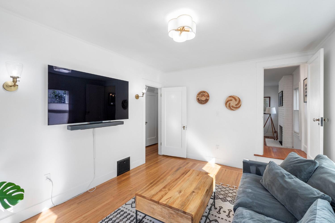
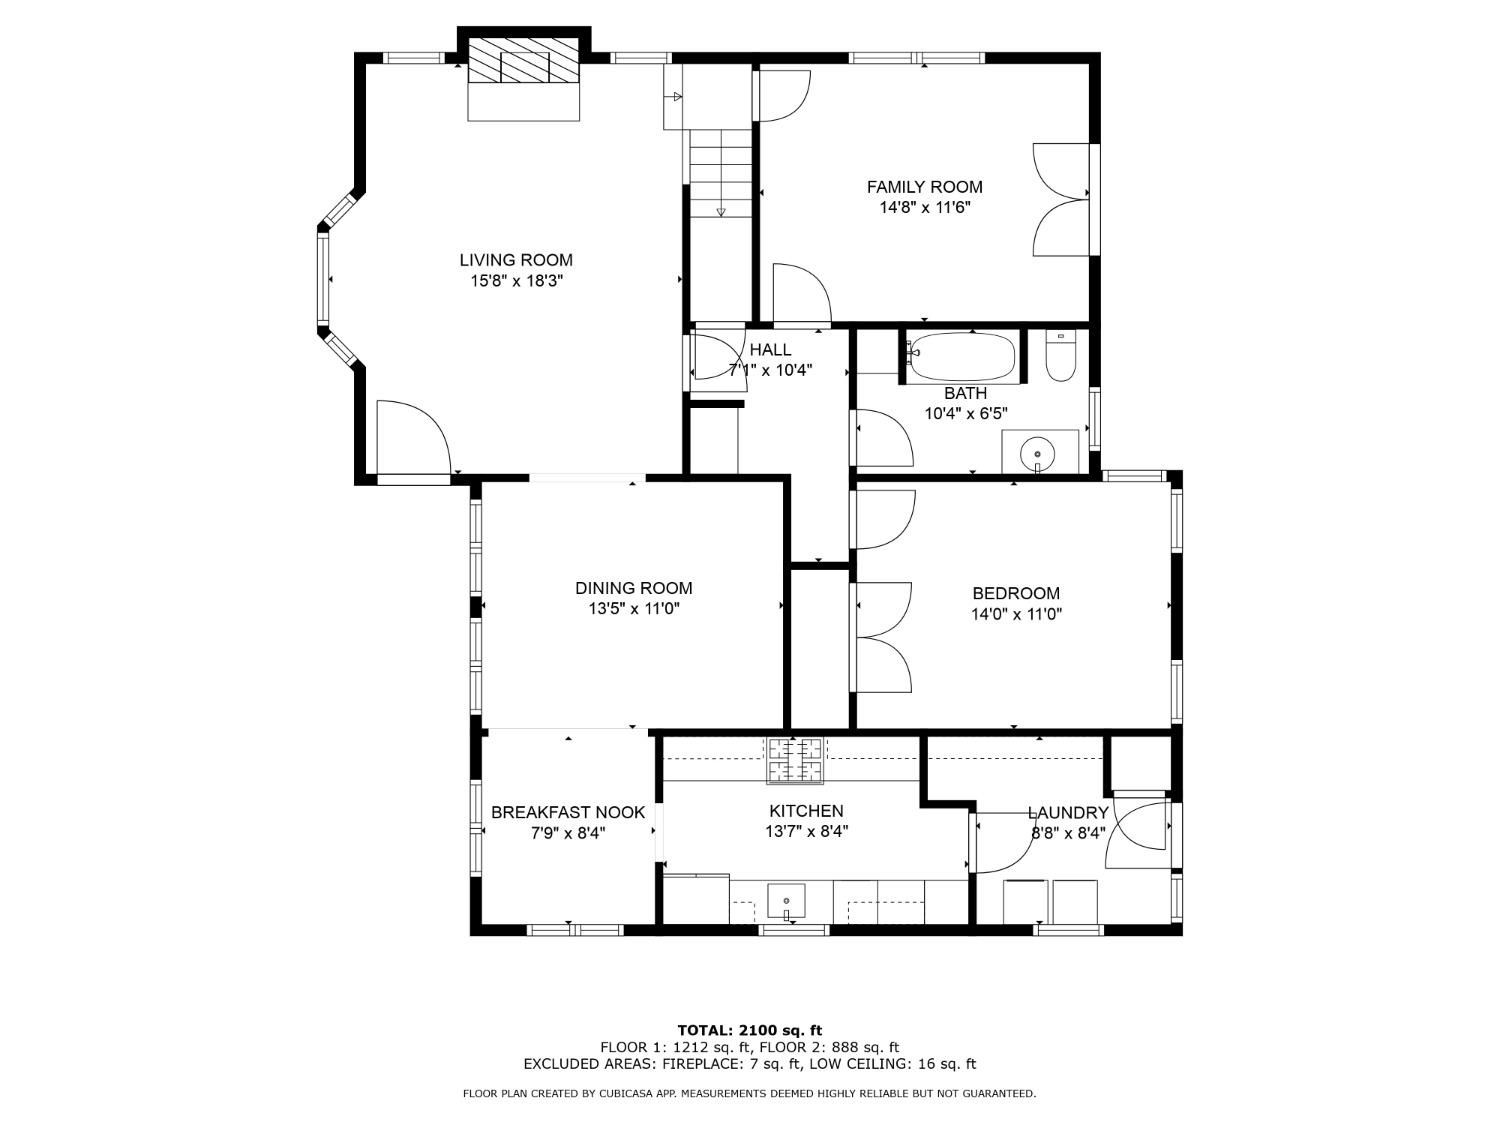
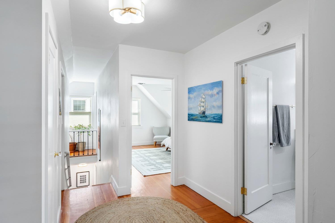
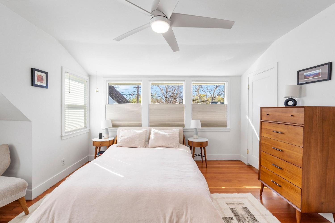
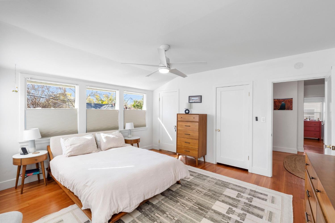
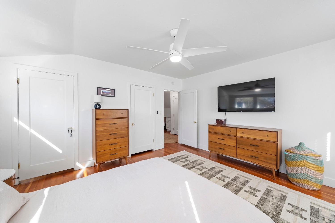
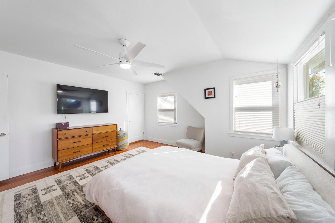
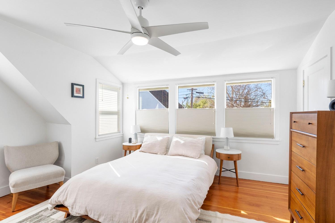
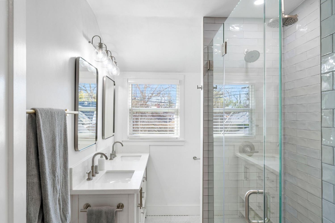
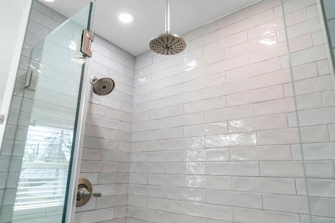
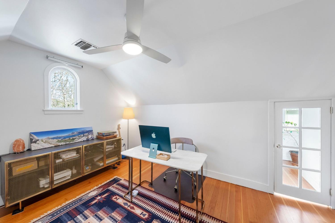
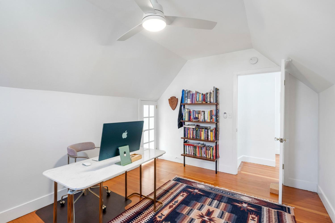
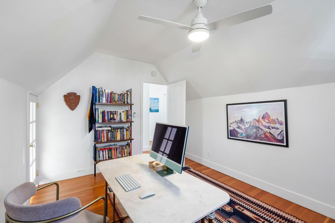
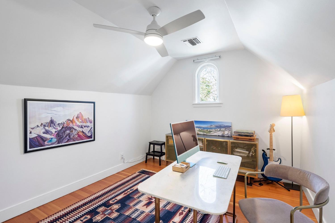
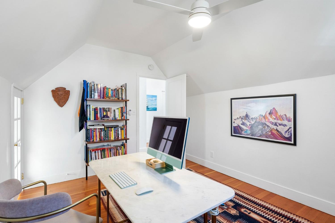
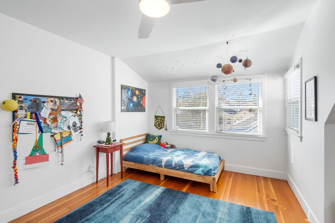
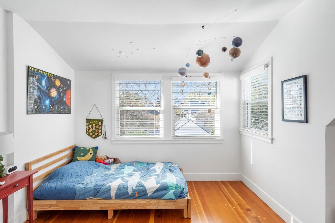
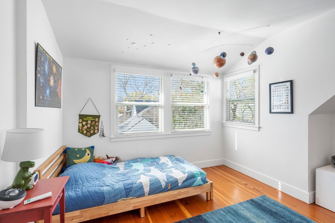
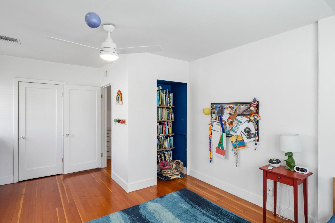
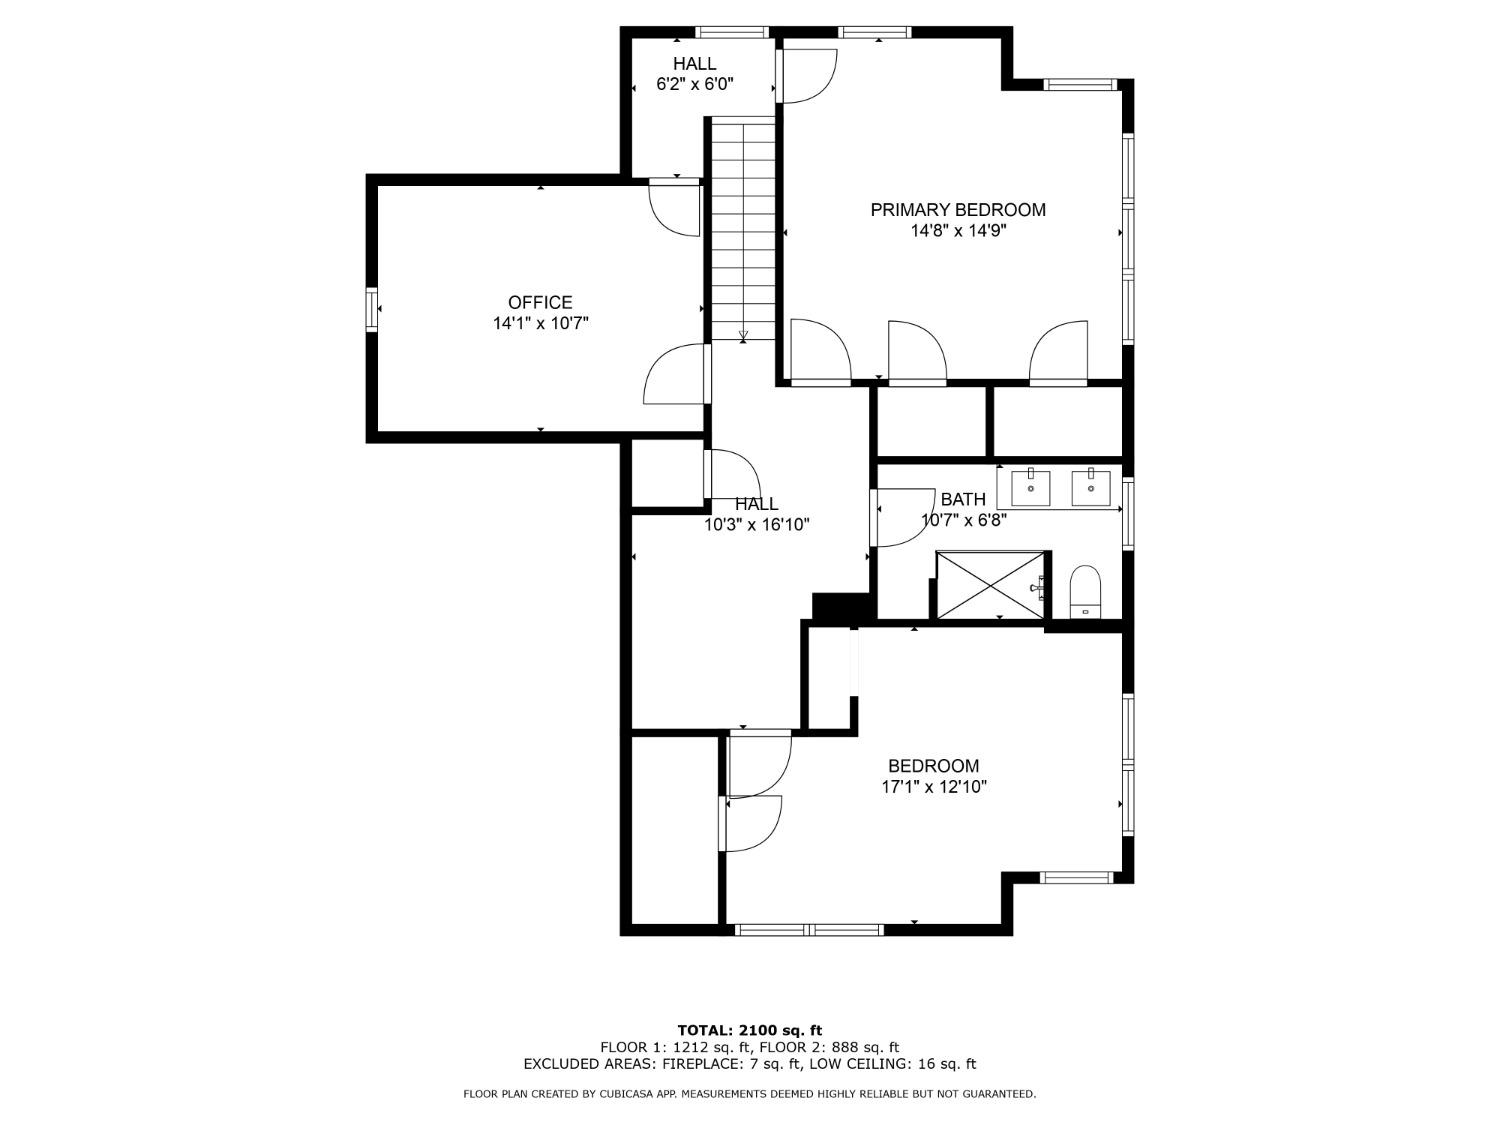
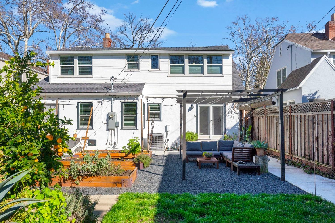
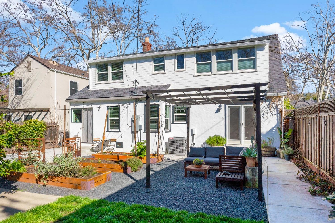
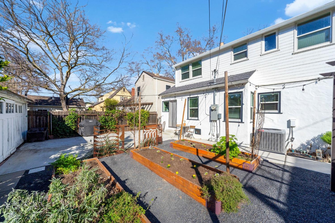
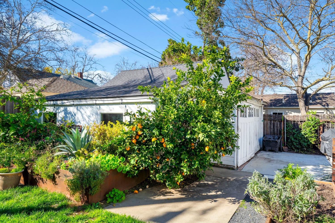
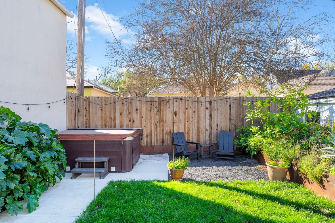
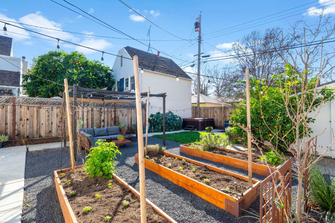
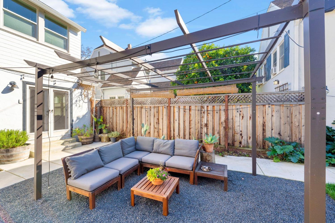
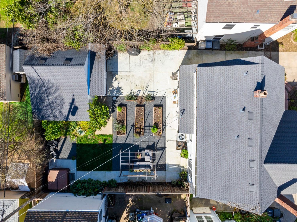
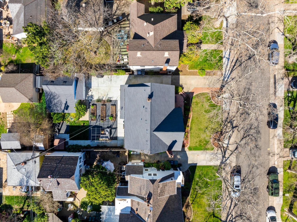
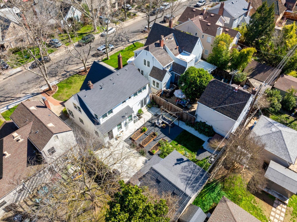
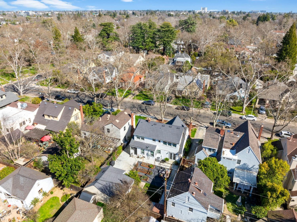
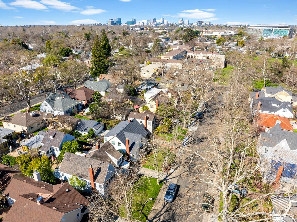
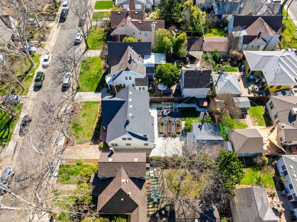
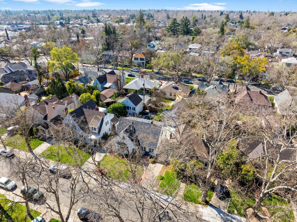
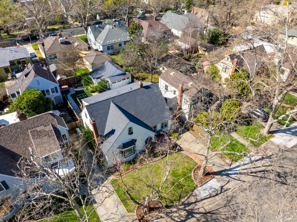
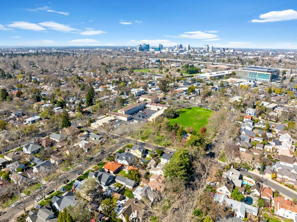
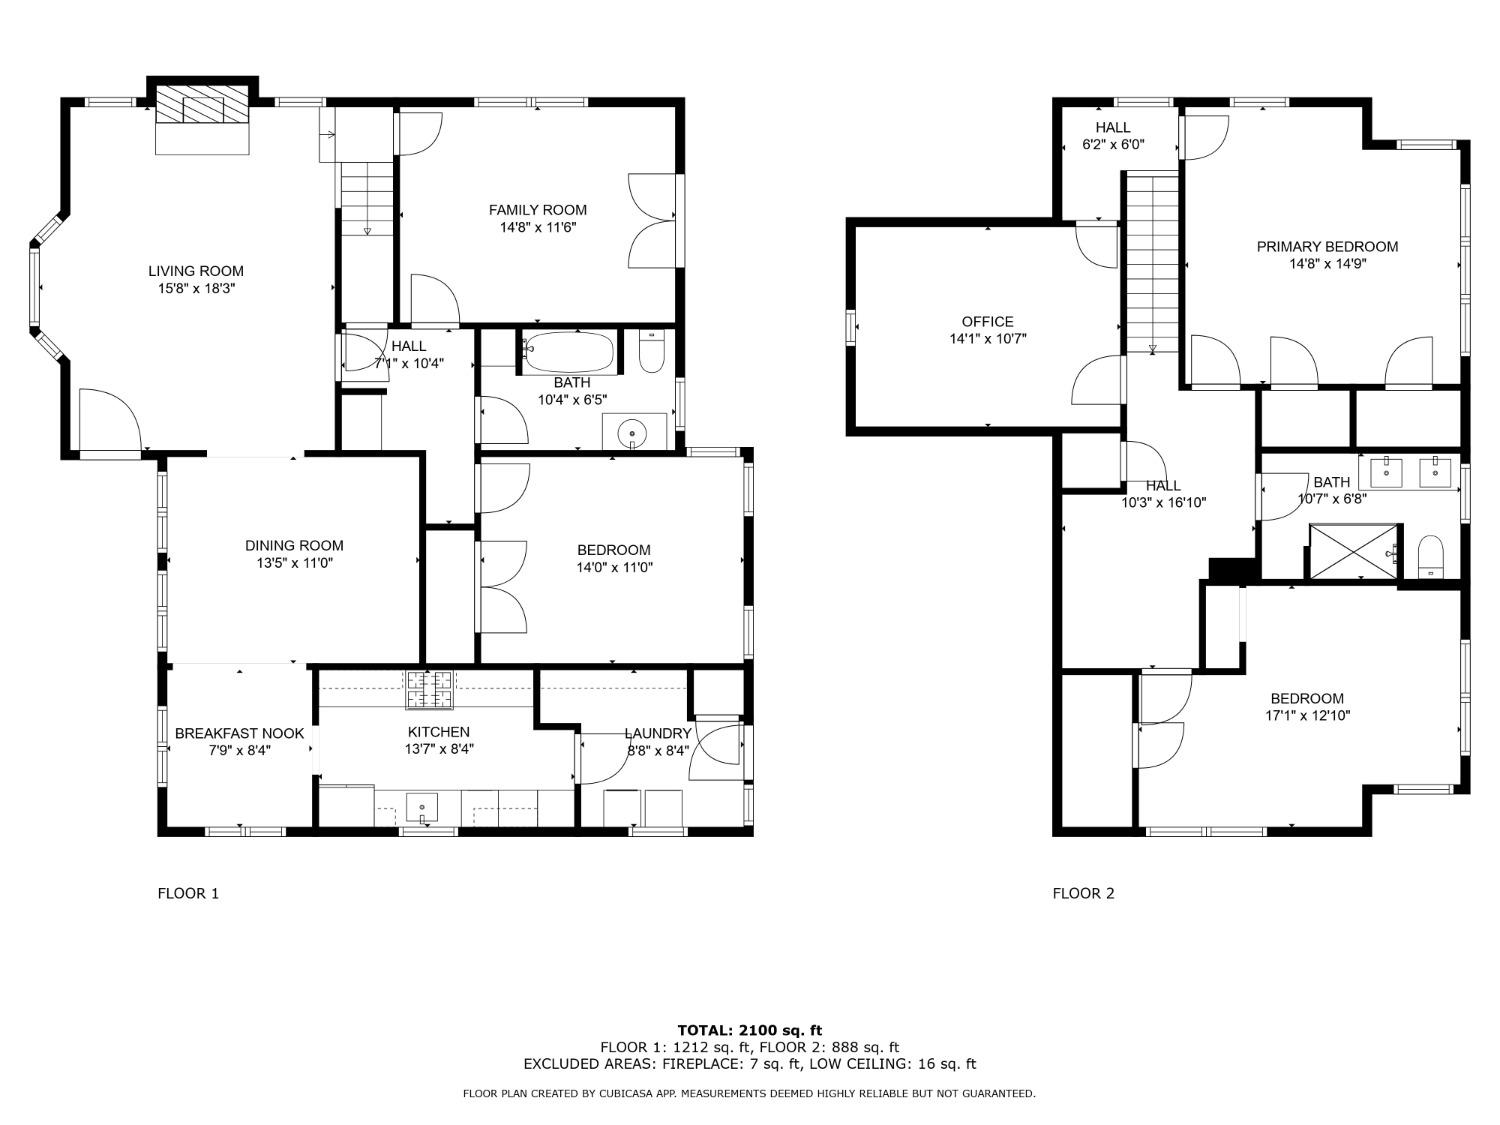
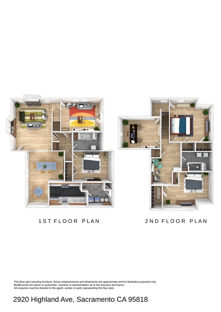
Welcome to 2920 Highland Ave, a stunning Tudor-style gem in Sacramento's coveted Curtis Park neighborhood. This 4-bedroom, 2-bathroom home seamlessly blends vintage charm with contemporary luxury. Thoughtfully renovated in 2021, this residence features hardwood floors, a remodeled kitchen with high-end appliances, and spa-inspired bathrooms. The bright and inviting living room boasts a charming fireplace, perfect for cozy evenings. Upstairs, spacious bedrooms with ample natural light provide a serene retreat. Outside, a lush garden-style backyard offers raised beds, a pergola-shaded patio, and an ideal setting for entertaining. Situated on a quiet, tree-lined street, this home is just steps from the Sierra 2 Center, local parks, and neighborhood cafes. With homes on Highland Ave rarely available, this is a rare opportunity for for those looking for the perfect balance of historic charm and modern convenience.
MLS® ID 225026036
UPDATED: 06/25/2025 00:00
Details
Location Details
Formatted Street Address Highland Avenue
County Sacramento
Area 10818
Property Details
Property Condition []
Special Listing Conditions ["None"]
Interior Details
Interior Features []
Appliances ["Free Standing Gas Range", "Free Standing Refrigerator", "Hood Over Range", "Dishwasher", "Disposal", "Plumbed For Ice Maker"]
Flooring Type ["Tile", "Wood"]
Levels 2
Laundry ["Electric", "Inside Area", "Inside Room"]
Building Details
Year Built 1923
Approx Age 103
Architectural Style []
Construction ["Stucco", "Wood"]
Reno Year 0
Garage Spaces 1
Heating ["Central"]
Water Supply Types ["Meter on Site", "Public"]
Basement Type ["Partial"]
Exterior Features []
View Description []
Land Details
Lot Size 5663
Acreage 0
Irregular No
Lot Description ["Auto Sprinkler F&R"]
Cross Streets 4th Ave
Zoning R-1
Outdoor Area Auto Sprinkler F&R
Pool []
Private Pool No
Fence ["Back Yard","Wood"]
Fence Total ["Back Yard","Wood"]
Shoreline No
Sewers ["In & Connected", "Public Sewer"]
Attractions
Distance To Public Transit 2 Blocks
Elementary School District Sacramento Unified
Middle School District Sacramento Unified
High School District Sacramento Unified
Other
Status Sold

MetroList MLS © 2026. This information is being provided by MetroList MLS. All measurements and calculations of area are approximate. Information provided by Seller/Other sources, not verified by Broker. All interested persons should independently verify accuracy of information. Provided properties may or may not be listed by the office/agent presenting the information. Data Updated: 10/14/2026. Information being provided is for consumers' personal, non-commercial use and may not be used for any purpose other than to identify prospective properties consumers may be interested in purchasing. Information deemed reliable but not guaranteed.
Use of this site means you agree to the MetroList Terms of Use.
IDX information is provided exclusively for consumers’ personal, non-commercial use and that it may not be used for any purpose other than to identify prospective properties consumers may be interested in purchasing. Information deemed reliable but not guaranteed to be accurate. Listing information updated daily.
Use of this site means you agree to the MetroList Terms of Use.
IDX information is provided exclusively for consumers’ personal, non-commercial use and that it may not be used for any purpose other than to identify prospective properties consumers may be interested in purchasing. Information deemed reliable but not guaranteed to be accurate. Listing information updated daily.
DMCA Copyright Notice
Vierra Group, Justin Vierra respects the intellectual property rights of others. If you believe any content or images on this website infringe upon your copyright, please review our full DMCA Policy and Submission Procedures at https://justinvierra.com/dmca to file an official takedown request.
Notifications must be sent directly to our Registered Copyright Agent:
Designated Agent: Vierra Group, Justin Vierra
Email: [email protected]
Address: 3001 I St Ste. 200, Sacramento, CA 95816